In this article
- 01Step 1: Measure the space and list the areas
- 02Step 2: Plan the staff area
- 03Step 3: Furnish the manager offices
- 04Step 4: Size the meeting room table
- 05Step 5: Reception and waiting area
- 06Step 6: Do not forget storage
- 07Step 7: Set the budget
- 08Step 8: Time delivery with your fit-out
- 09How we can help
- 10Frequently asked questions
Setting up a new office involves a long list of decisions, and furniture is one of the largest. Plan it well and your team moves in to a finished, comfortable space. Plan it late and people work from temporary tables while orders are still being placed. This checklist walks through the process in the order that works best.
Use this checklist to
plan every area of the office, count the furniture you need, set a realistic budget and time the delivery with the rest of your fit-out.
Step 1: Measure the space and list the areas
Start with a floor plan, even a simple hand-drawn one with measurements. Mark doors, windows, columns, power points and air-conditioning units, because these decide where desks and cabinets can go. Then list every area the office needs:
- Open work area for staff
- Manager and director offices
- Meeting or conference room
- Reception and waiting area
- Storage, filing and archive space
- Break or prayer areas, if applicable
Step 2: Plan the staff area
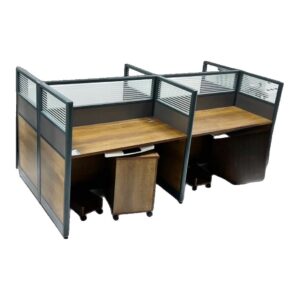
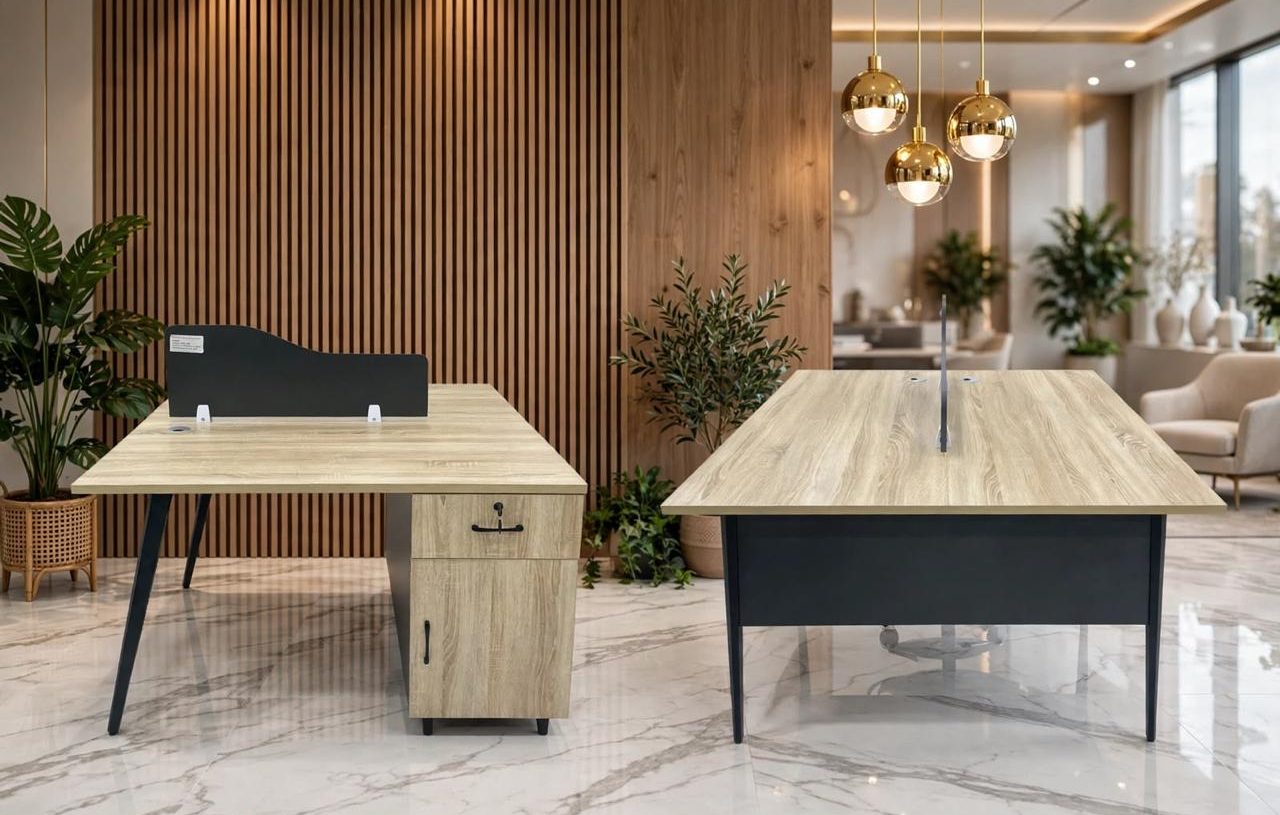
For teams, you can choose between individual desks and modular workstations. Workstations usually use space more efficiently, keep cables tidy and give each person some privacy with partitions.
- Allow comfortable space behind each chair so people can stand up and move without bumping into each other.
- Keep main walkways clear and wide enough for two people to pass.
- Plan where cables and power will run before choosing the layout.
- Browse workstations, from a single desk with privacy divider to a full cluster.
Step 3: Furnish the manager offices
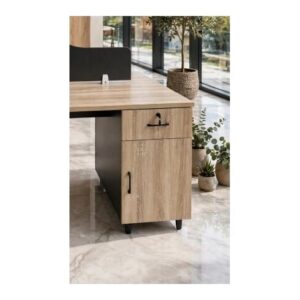
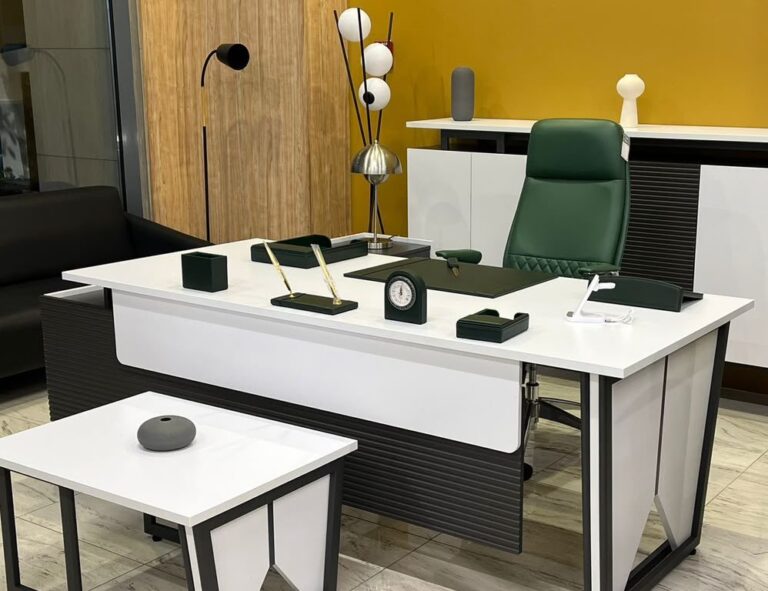
A manager’s office usually needs an executive desk, an executive chair, two visitor chairs and some storage. L-shaped desks are popular because they give a large work surface and space for a side cabinet. See our executive and manager desks.
Step 4: Size the meeting room table
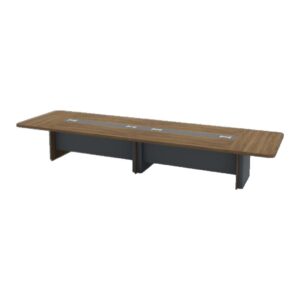
Measure the room first, then choose the table. A common rule of thumb is to allow about 60 to 75 cm of table edge per person, plus enough clearance around the table for chairs to move back. As an example, our MT Series boardroom table comes in a 480 x 140 cm size with built-in cable ports, suitable for larger boardrooms.
- Count the largest meeting you hold regularly, not the average one.
- Plan power and data points under or near the table.
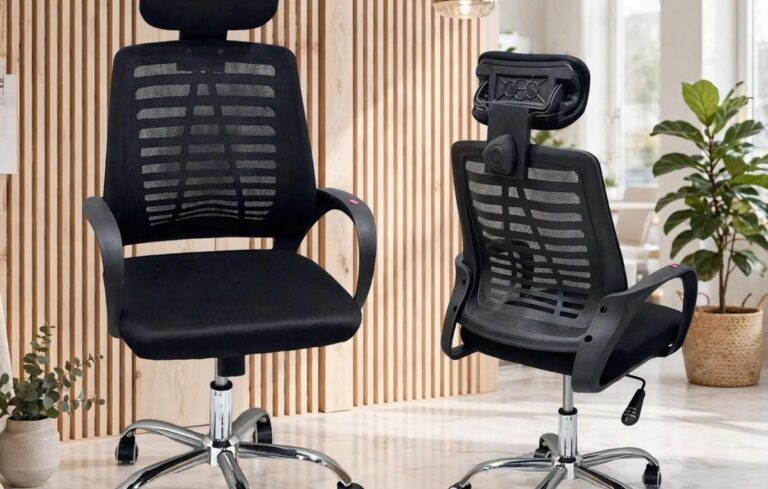
- Choose comfortable chairs that match: mesh visitor chairs work well for meeting rooms.
View all meeting and conference tables.
Step 5: Reception and waiting area
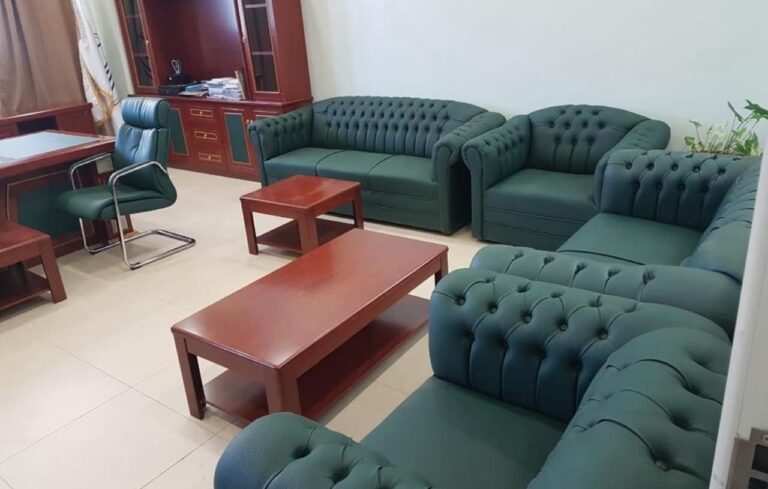
Reception is the first thing visitors see. A leather sofa set creates a professional impression for client-facing offices, while beam seating suits busy service areas where many people wait at once. See sofas and reception seating and waiting seating.
Step 6: Do not forget storage
Storage is often the last item on the list and the first thing people complain about. Count the files, equipment and personal items that need to be stored, and decide what must be locked. Steel lockers suit staff belongings and filing cabinets suit documents. See all storage.
Step 7: Set the budget
| Area | Typical items |
|---|---|
| Staff area | Workstations or desks, task chairs, pedestal drawers |
| Manager offices | Executive desk, executive chair, visitor chairs, cabinet |
| Meeting room | Conference table, meeting chairs |
| Reception | Sofa set or beam seating, small table |
| Storage | Lockers, filing cabinets |
Price each area separately so you can see where the budget goes. If the budget is tight, prioritise the chairs and desks people use all day, and phase in lounge furniture later.
Step 8: Time delivery with your fit-out
Furniture should arrive after painting, flooring, lighting and air-conditioning work is finished, so it is not damaged or covered in dust. Give your furniture supplier the planned move-in date early, and confirm the delivery date once the building work is on schedule.
We deliver across Jeddah and our own team assembles and places every item. Read how it works on our delivery and installation page.
How we can help
Send us your floor plan or a few photos of the space, the number of people and the rooms you need. We will suggest suitable furniture and prepare one quote for the whole office, including delivery and installation in Jeddah. Start with our quote request, or visit the showroom to see the options in person.
Visit our showroom in Jeddah
Jeddah Office Furniture, Souq Haraj Al-Sawareekh, Jeddah (جدة | سوق حراج صواريخ). Call sales on 054 251 6782 or 057 305 8760, or get directions on Google Maps.
Frequently asked questions
How early should I order furniture for a new office?
As soon as your layout and move-in date are clear. This leaves time to compare options and schedule delivery after the building work is finished.
Can you suggest a layout for my office?
Yes. Send us the floor plan or photos and the number of people, and we will suggest furniture that fits the space.
Do you install the furniture?
Yes. Installation is included and done by our own team in Jeddah.
Can I get one quote for the whole office?
Yes. Send the full list, or the rooms and headcount, through our quote request.